Leave a Message

Thank you for your message. We will be in touch with you shortly.

Home Search
10256 Spyglass Way
10256 Spyglass Way
10256 Spyglass Way
10256 Spyglass Way
10256 Spyglass Way
10256 Spyglass Way
10256 Spyglass Way
10256 Spyglass Way
10256 Spyglass Way
10256 Spyglass Way
10256 Spyglass Way
10256 Spyglass Way
10256 Spyglass Way
10256 Spyglass Way
10256 Spyglass Way
10256 Spyglass Way
10256 Spyglass Way
10256 Spyglass Way
10256 Spyglass Way
10256 Spyglass Way
10256 Spyglass Way
10256 Spyglass Way
10256 Spyglass Way
10256 Spyglass Way
10256 Spyglass Way
10256 Spyglass Way
10256 Spyglass Way
10256 Spyglass Way
10256 Spyglass Way
10256 Spyglass Way
10256 Spyglass Way
10256 Spyglass Way
10256 Spyglass Way
10256 Spyglass Way
10256 Spyglass Way
10256 Spyglass Way
10256 Spyglass Way
10256 Spyglass Way
10256 Spyglass Way
10256 Spyglass Way
10256 Spyglass Way
10256 Spyglass Way
10256 Spyglass Way
10256 Spyglass Way
10256 Spyglass Way
10256 Spyglass Way
10256 Spyglass Way
10256 Spyglass Way
10256 Spyglass Way
10256 Spyglass Way
10256 Spyglass Way
10256 Spyglass Way
10256 Spyglass Way
10256 Spyglass Way
10256 Spyglass Way
10256 Spyglass Way
10256 Spyglass Way
10256 Spyglass Way
10256 Spyglass Way
10256 Spyglass Way
10256 Spyglass Way
10256 Spyglass Way
10256 Spyglass Way
10256 Spyglass Way
10256 Spyglass Way
10256 Spyglass Way
VIEW PHOTOS
$630,000

10256 Spyglass Way

3 Beds 3 Baths 2,745 Sq.Ft. 8,712 Sq.Ft.

Description


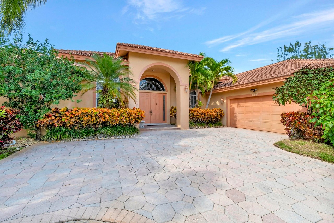
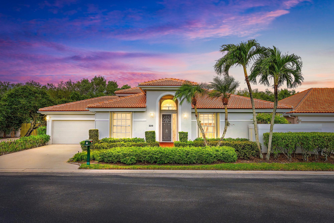
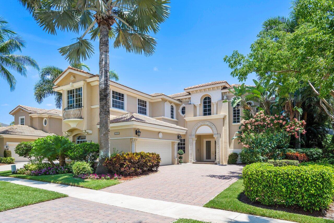
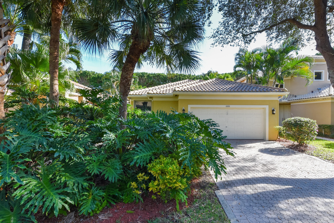
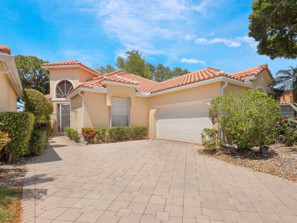
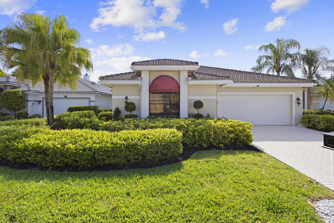
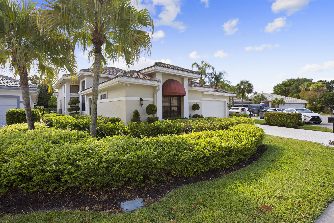
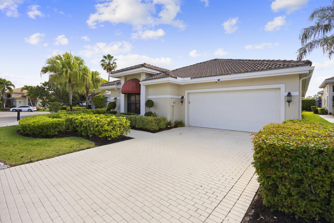
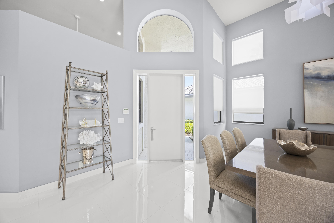
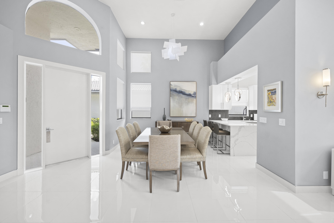
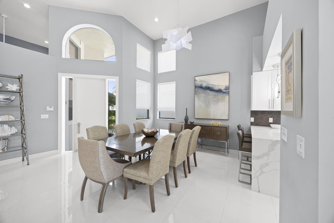
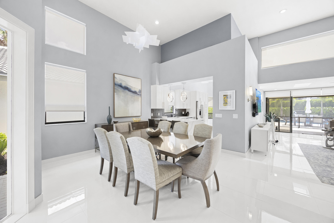
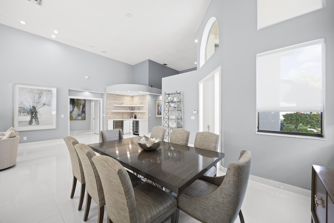
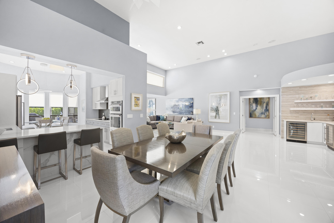
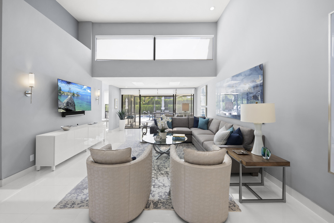
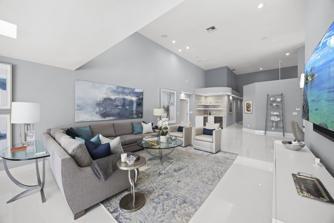
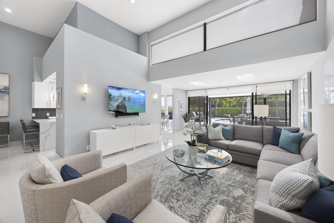
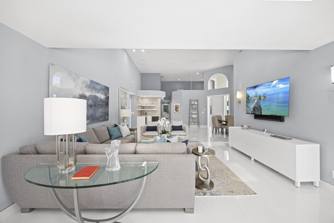
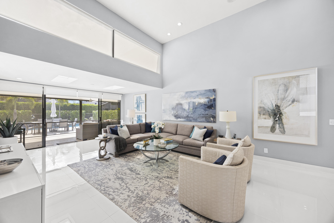
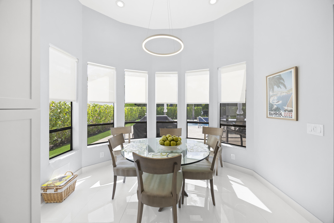
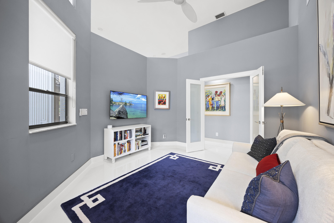
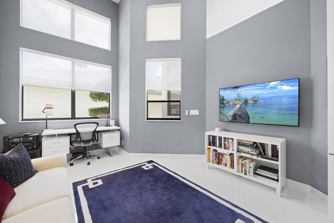
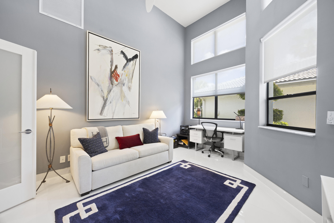
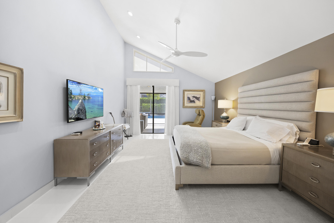
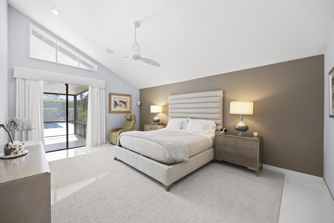
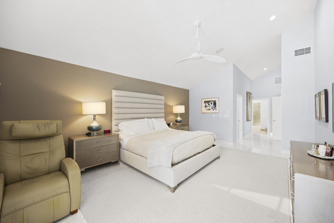
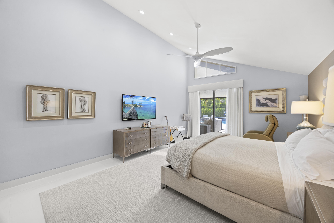
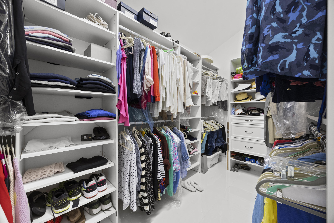
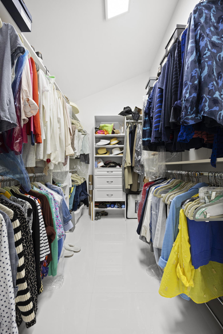
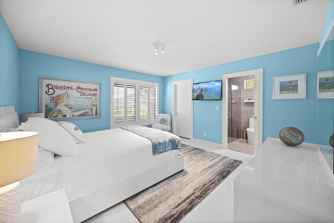
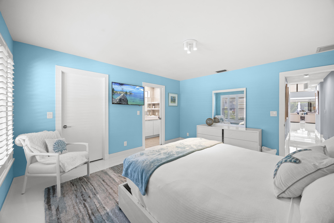
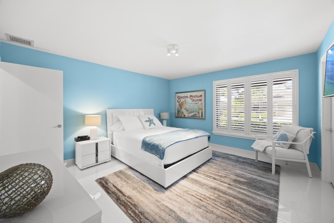
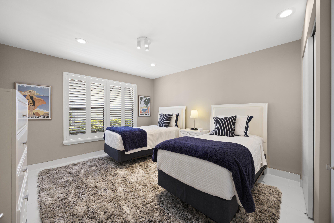
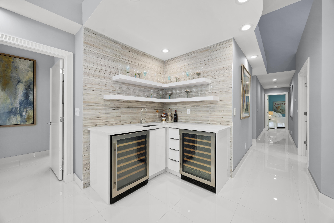
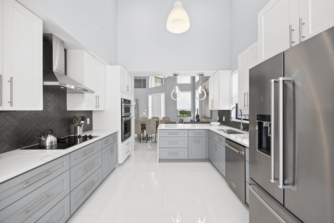
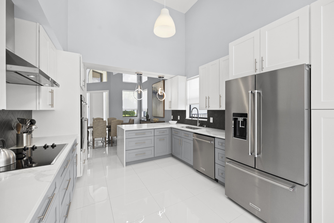
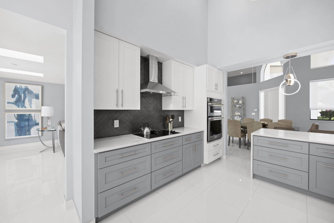
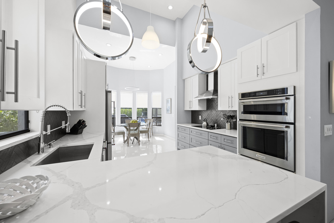
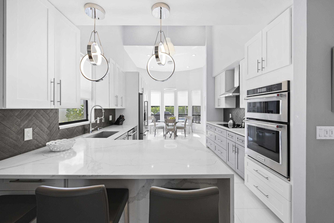
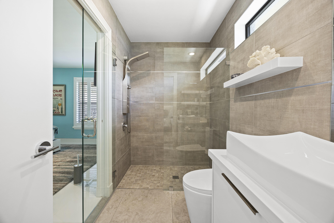
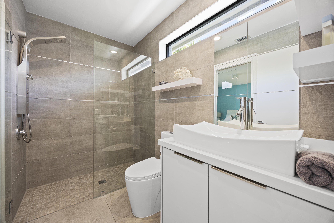
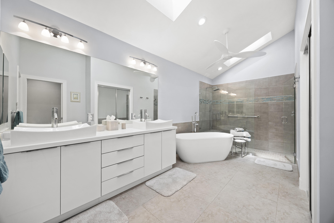
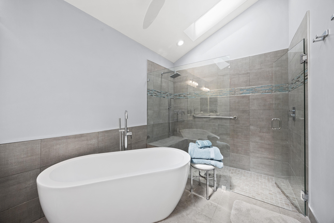
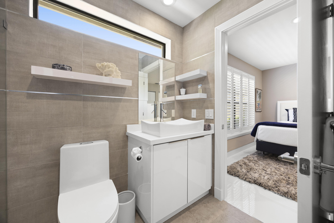
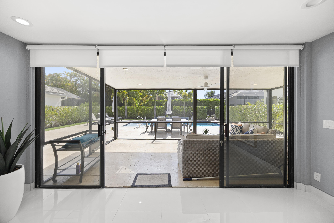
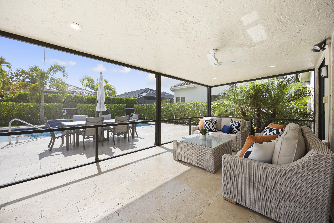
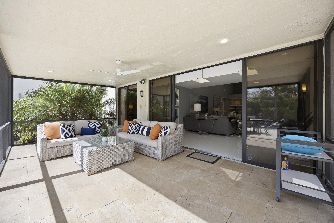
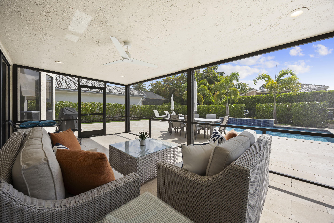
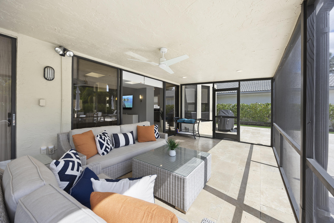
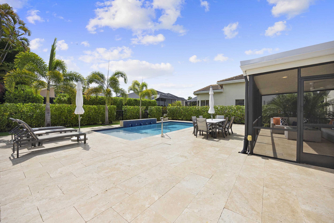
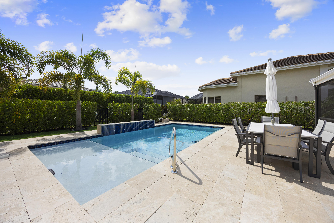
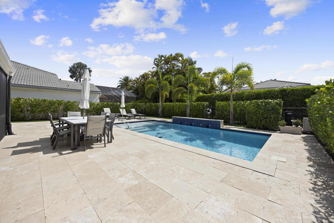
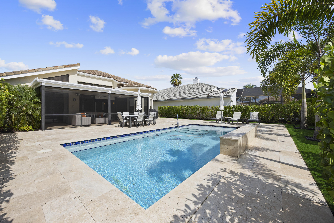
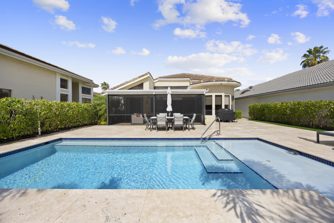
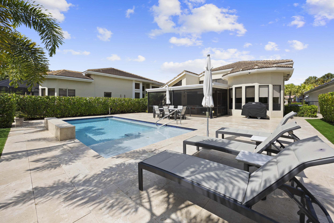
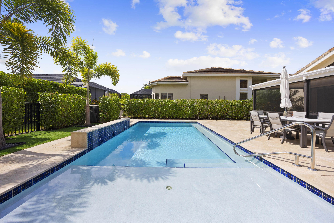
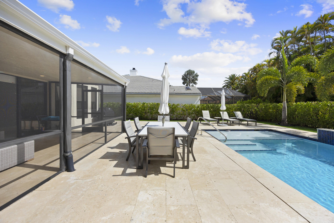
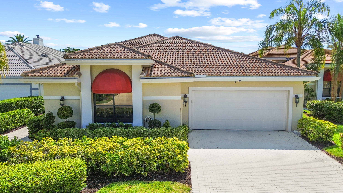
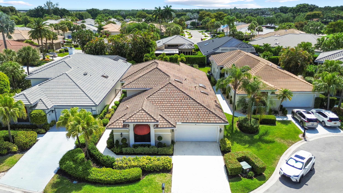
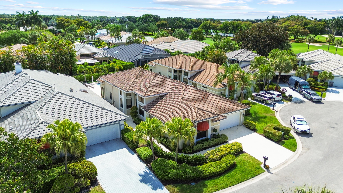
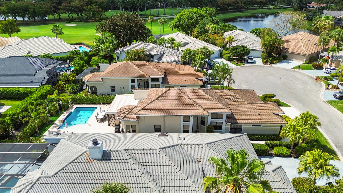
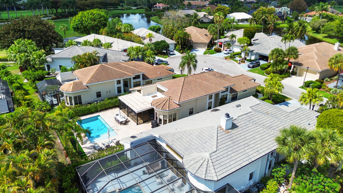
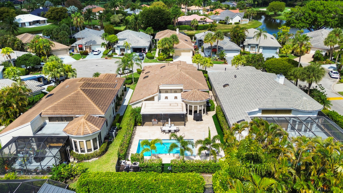
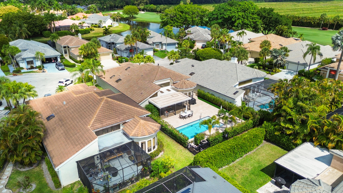
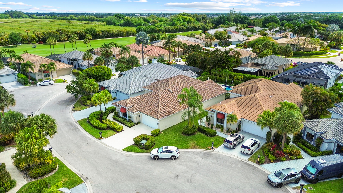
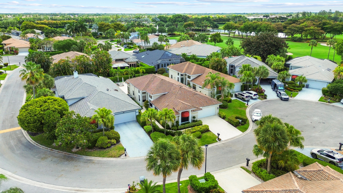
Beautifully updated 3-bedroom, 2.5-bath home in Stonebridge Country Club, Open, elegant rooms with clean lines and abundant natural light. A modern kitchen anchors the living area, flowing to a covered patio and private pool for seamless indoor-outdoor living. The primary suite offers a calm retreat with an updated bath and generous closet. Two additional bedrooms and office/den Contemporary finishes, tasteful fixtures, and thoughtful storage throughout. Stonebridge Country Club is a gated, mandatory membership golf and country club.

Share Property

Location

10256 Spyglass Way, Boca Raton, FL 33498

Status

Sold

Date Sold

August 17, 2026
Sue Fein Holtz

Sue Fein Holtz

TITLE

REALTOR®

Property Amenities

Interior
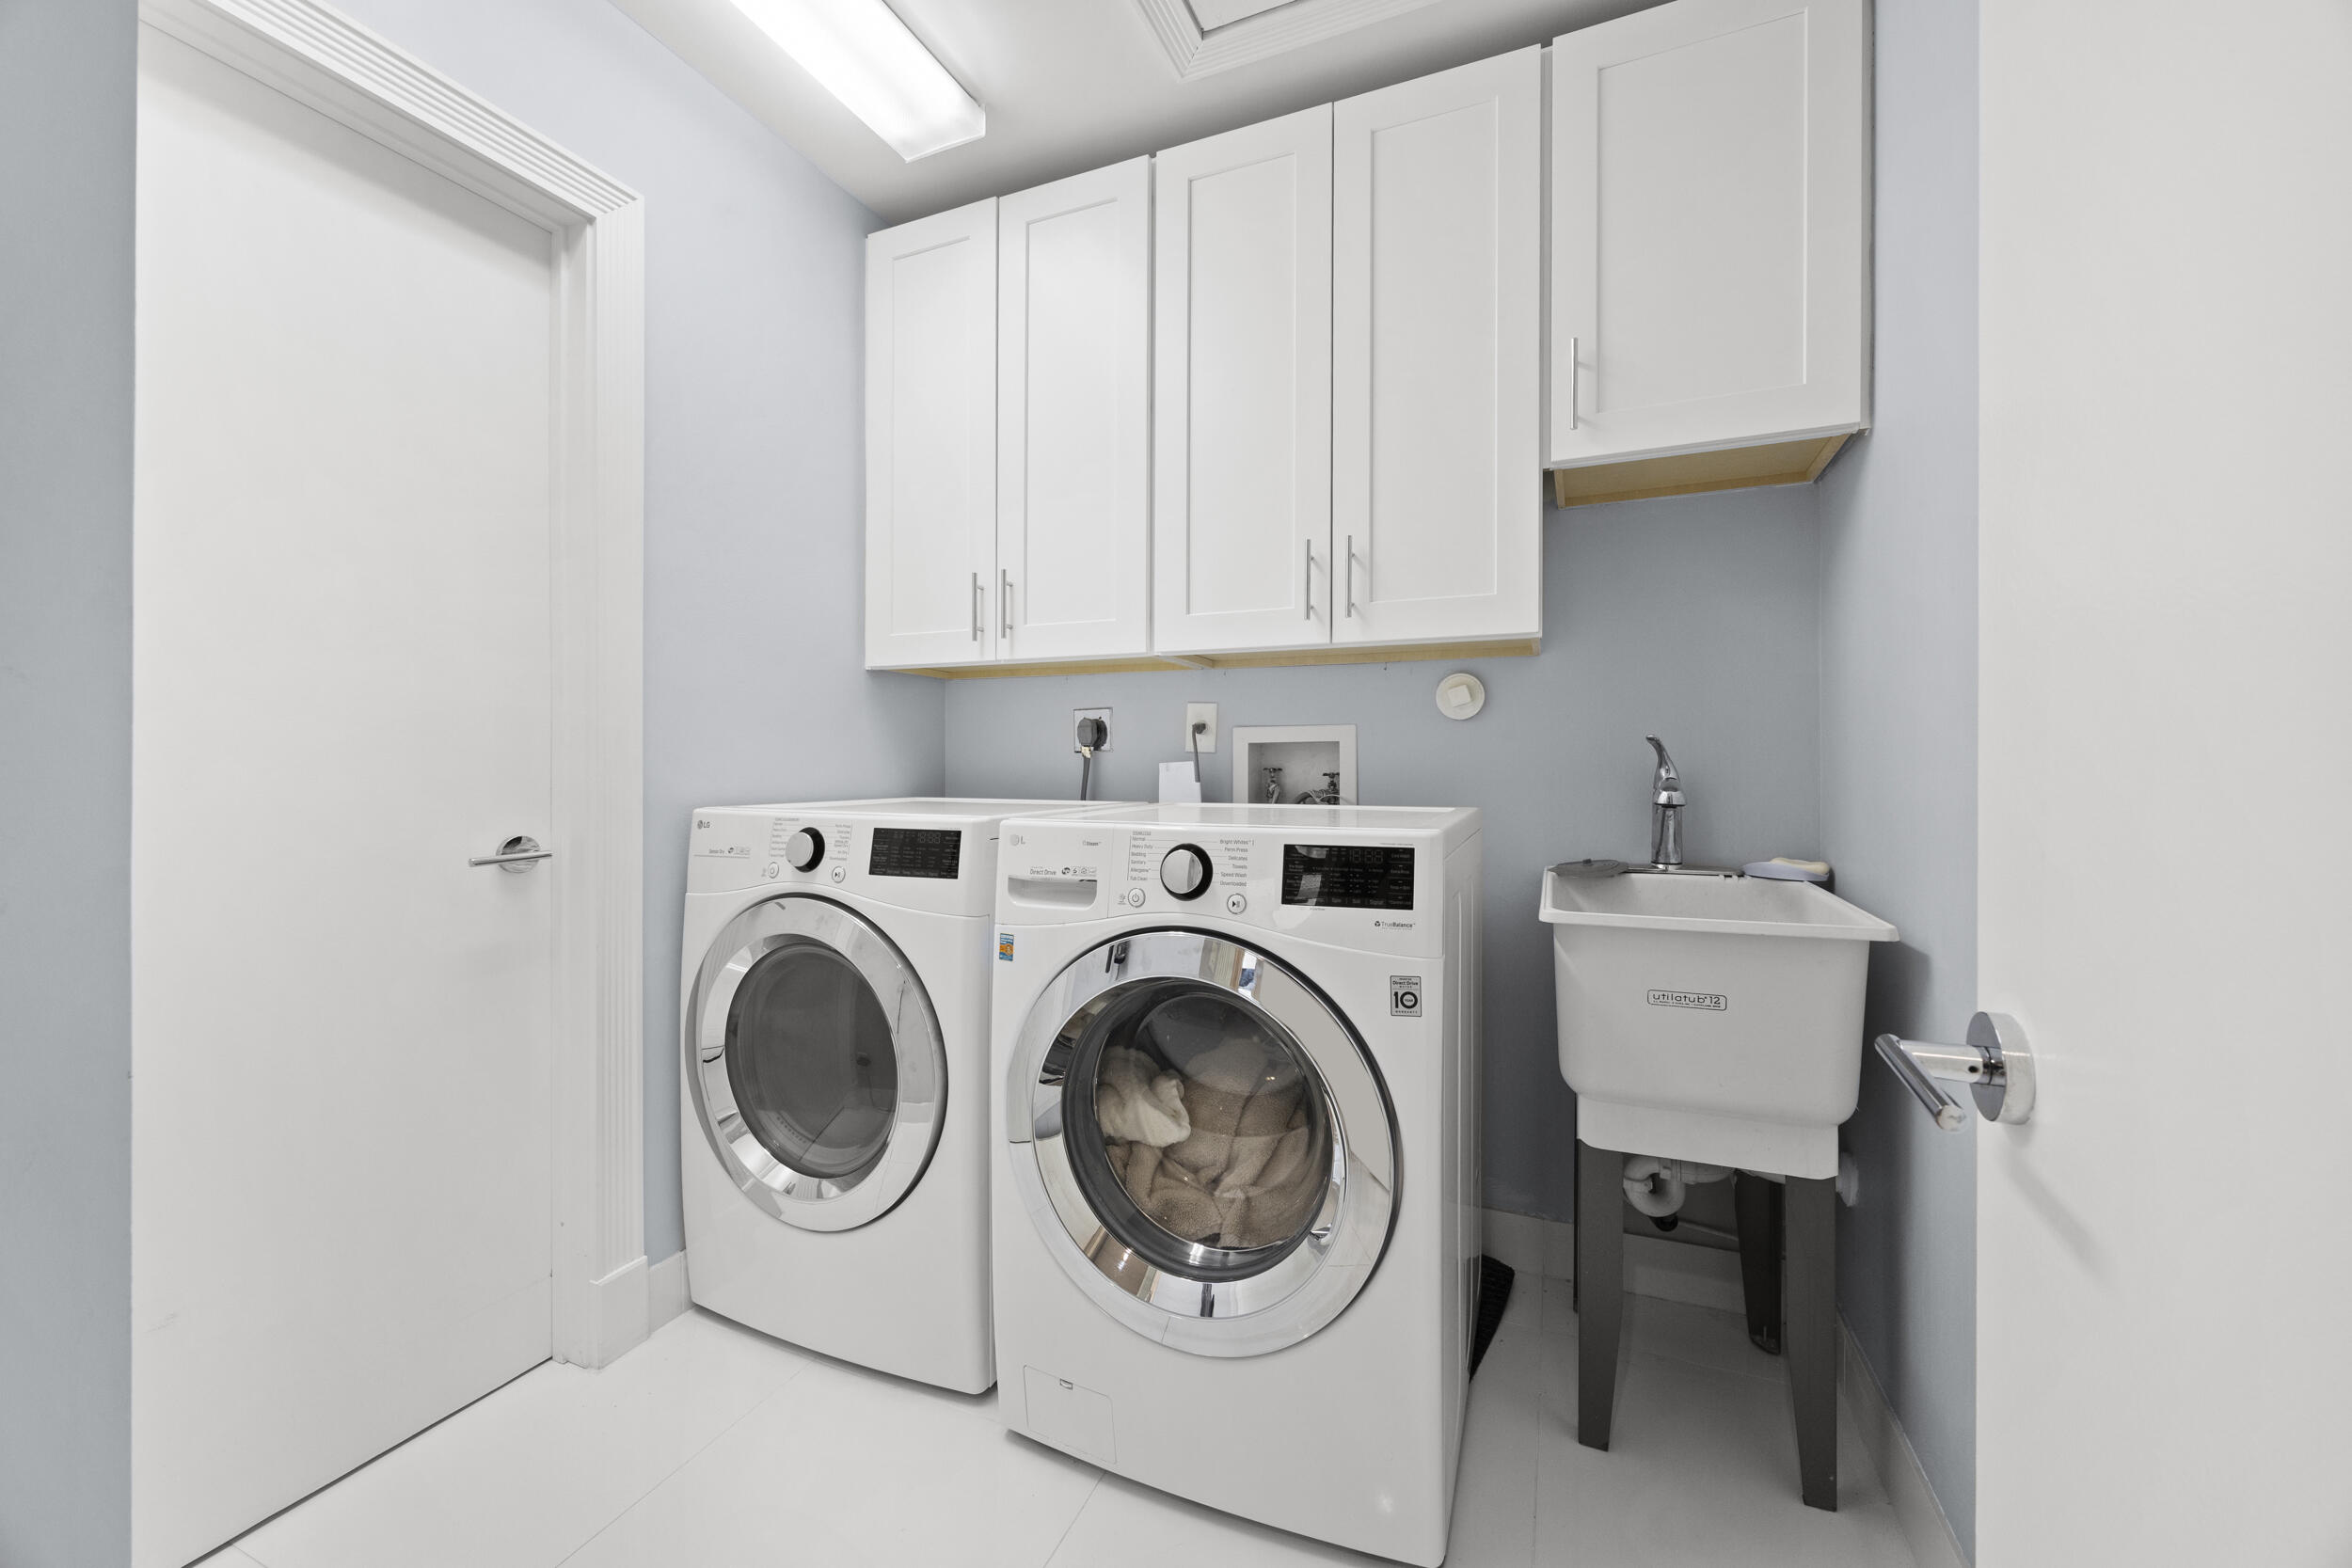
Laundry room Inside, Main Level
Appliances Cooktop, Dryer, Dishwasher, Electric Cooktop, Electric Range, Electric Water Heater, Disposal, Microwave, Oven, Refrigerator, Water Heater, Wine Refrigerator, Washer
Flooring Tile
Total Bedrooms: 3
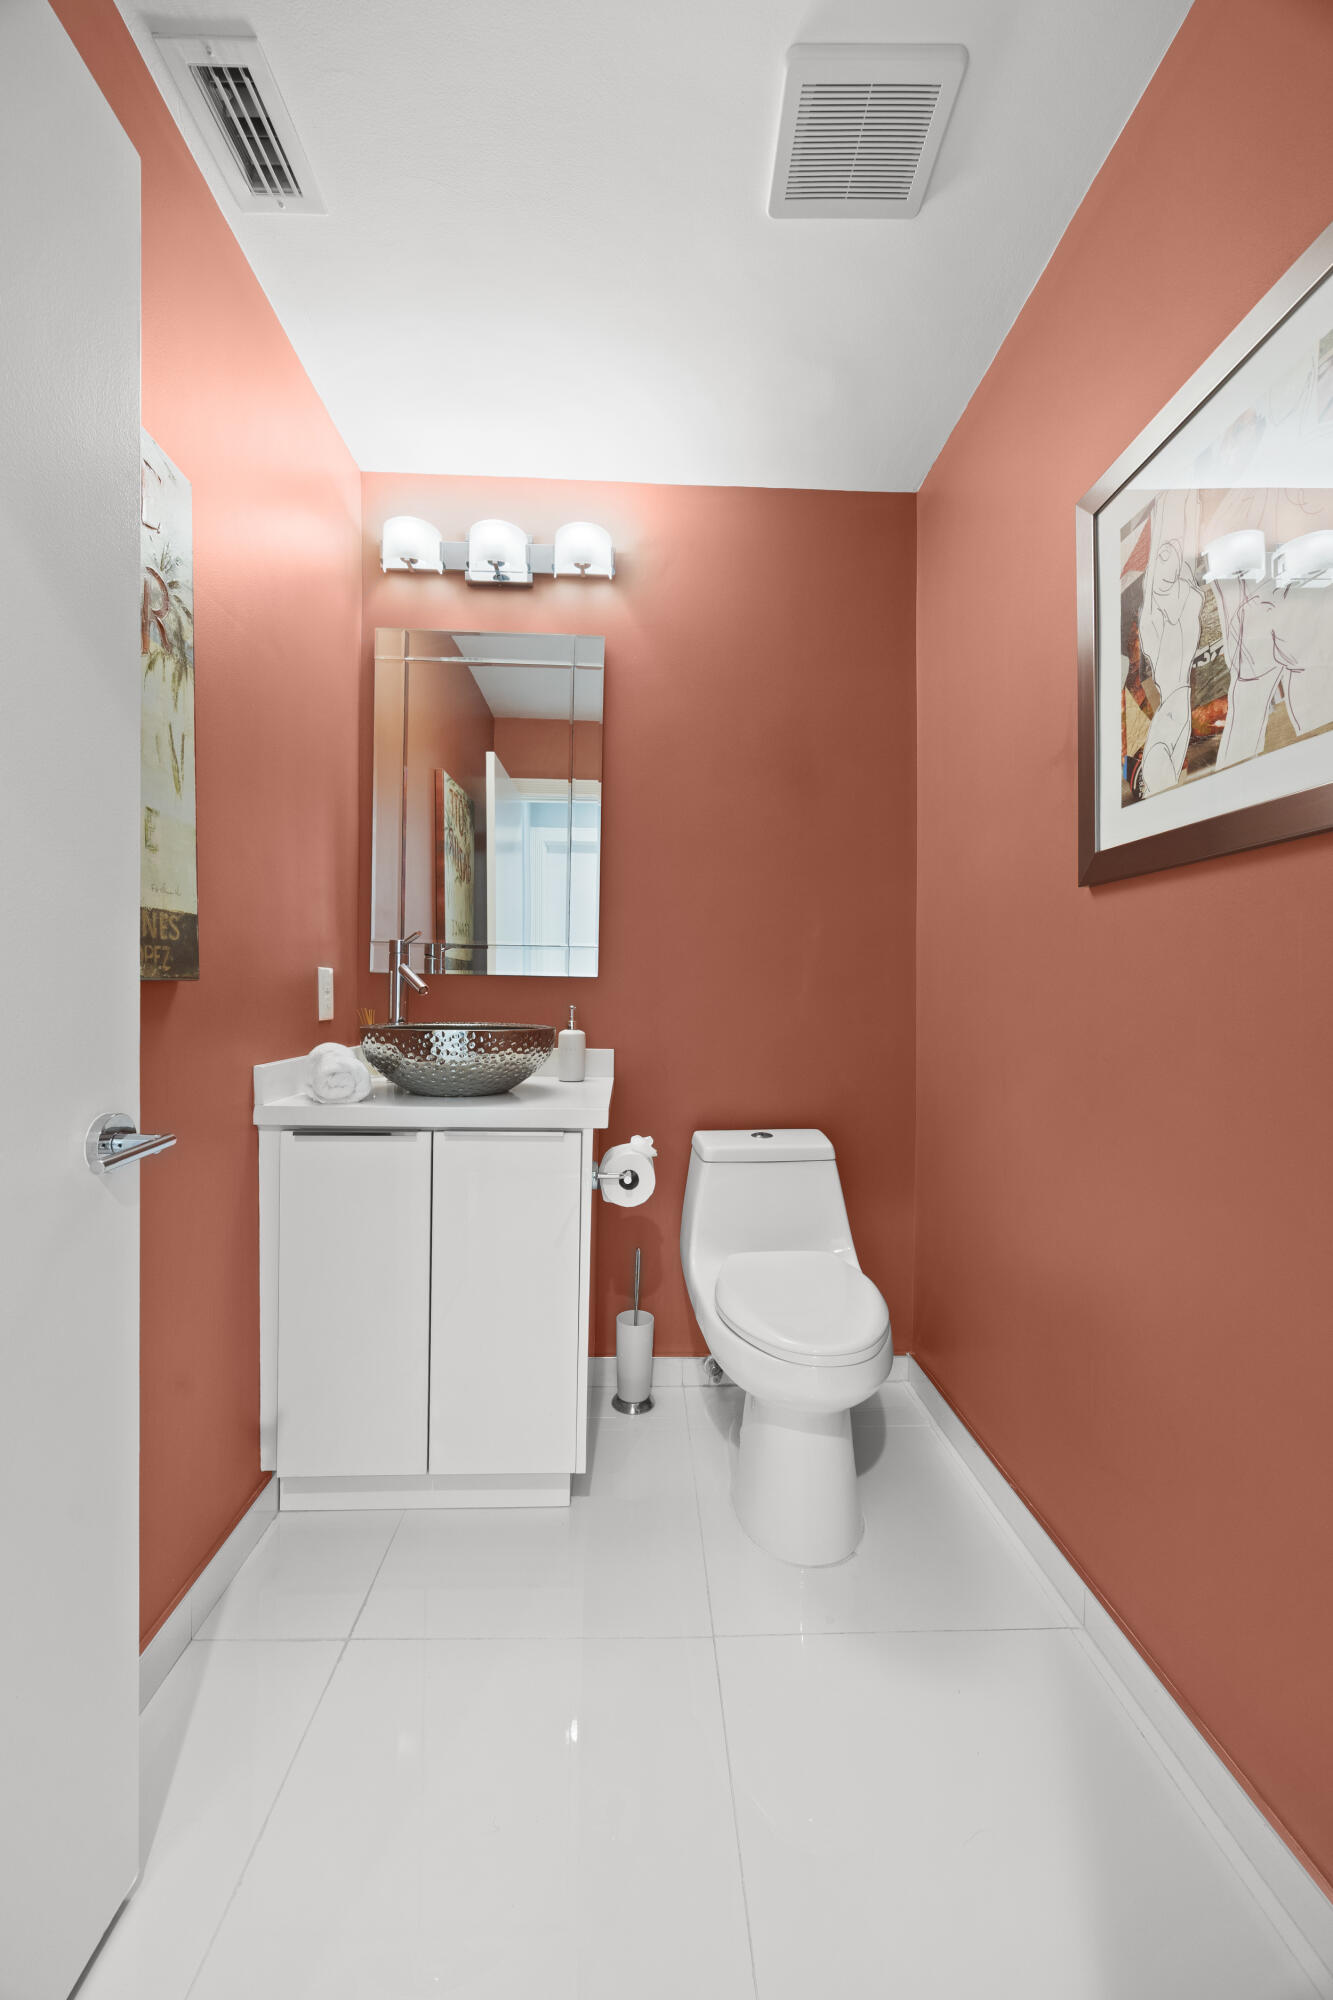
Half Bathrooms: 1
Full Bathrooms: 2
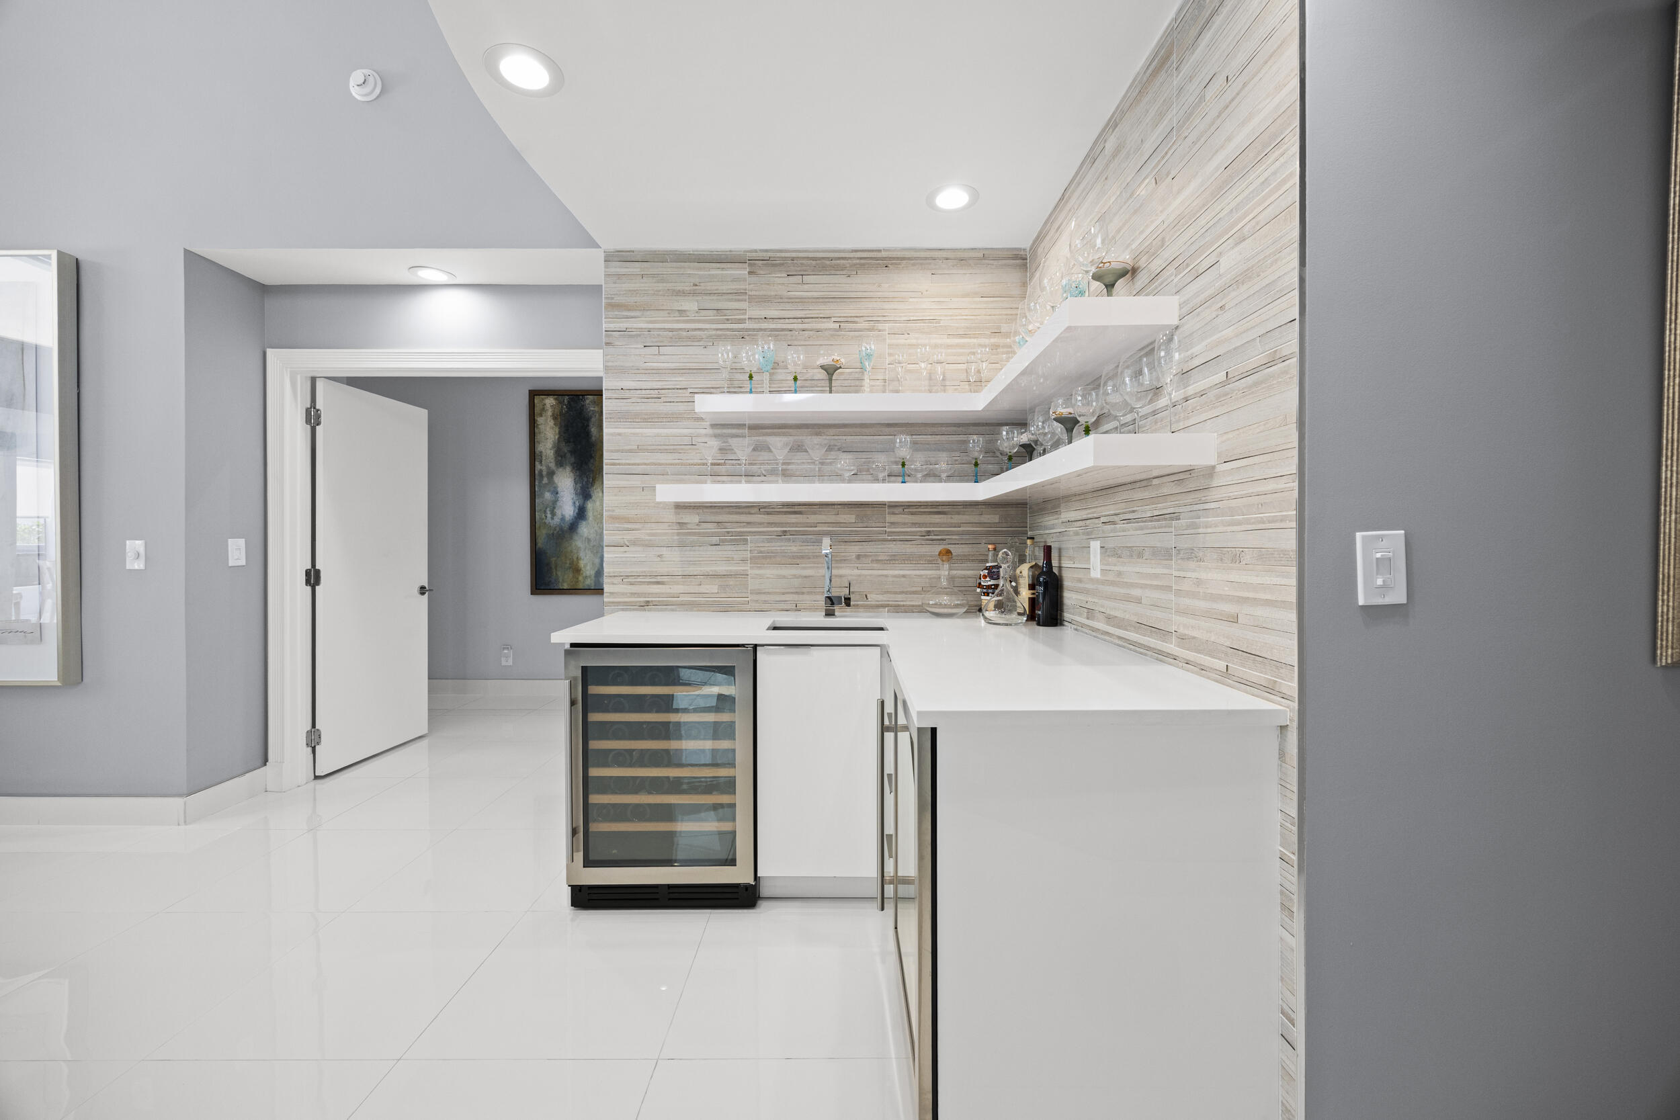
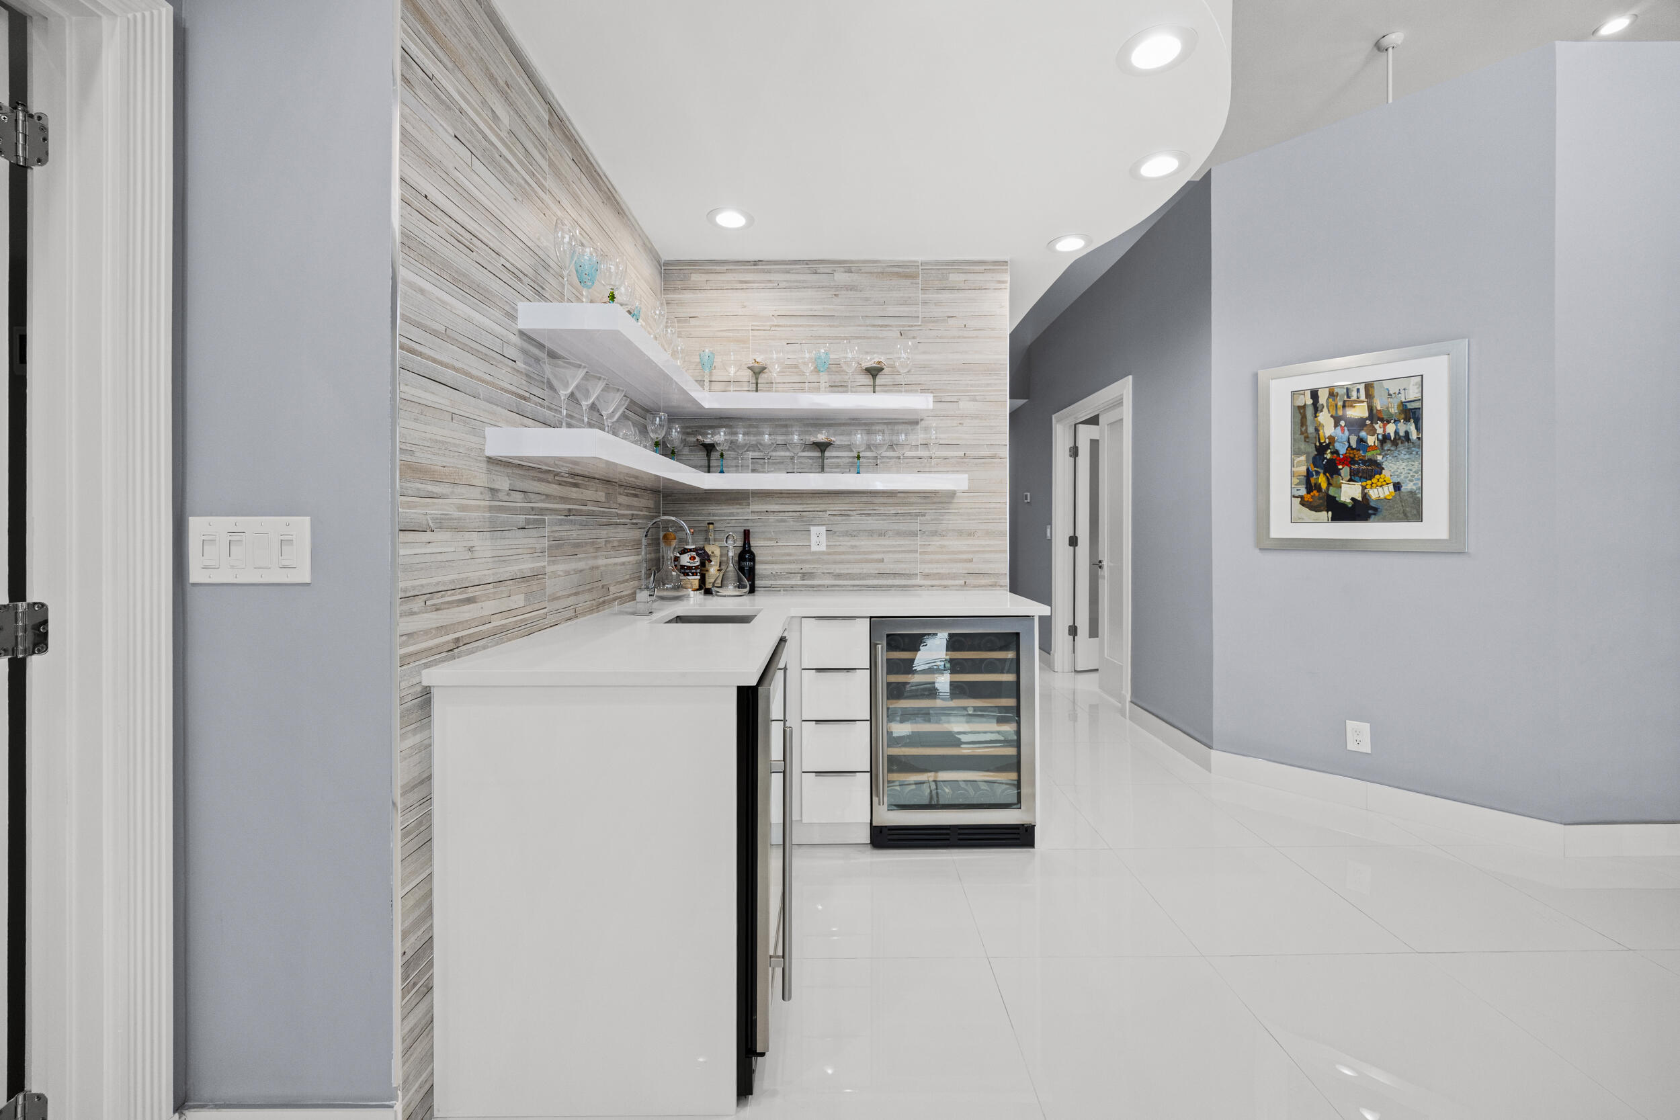
Other Interior Features Bidet, Bathtub, Dining Area, Separate/Formal Dining Room, Eat-in Kitchen, High Ceilings, Main Level Primary, Split Bedrooms, Soaking Tub, Separate Shower, Walk-In Closet(s), Bar
Area & Lot
Total area 3,493 Sq.Ft.
Lot Area 8,712 Sq.Ft.
Living area 2,745 Sq.Ft.
MLS® ID B26021995
Year Built 1987
High School Olympic Heights
Middle School Eagles Landing
Elementary School Sunrise Park
View Description Garden,Pool
Architecture Styles Mediterranean
Type Residential
Status Sold
Exterior
Stories 1
Pool Concrete, In Ground, Association, Heated
Air conditioning Central Air, Ceiling Fan(s), Electric
Heat type Electric
Disability Features None
Water Source Public
Garage Space 2.0
Security Features Security System Owned, Gated with Guard, Gated Community, Security Guard
Sewer Public Sewer
Other Exterior Features Outdoor Living Area
Parking Attached, Garage
Lot Features Sprinkler System, 1/4 Acre
Roof Barrel, Concrete
Utilities Cable Available, Electricity Available, Sewer Connected, Water Available
Finance
Sales Price $630,000
HOA Fees $655 monthly
Real Estate Tax $1,638 yearly

360 Virtual Tour

Take a tour of this property

Experience the Difference

Your home is more than an address—it’s a reflection of your lifestyle. Partner with an expert who truly understands what luxury means.